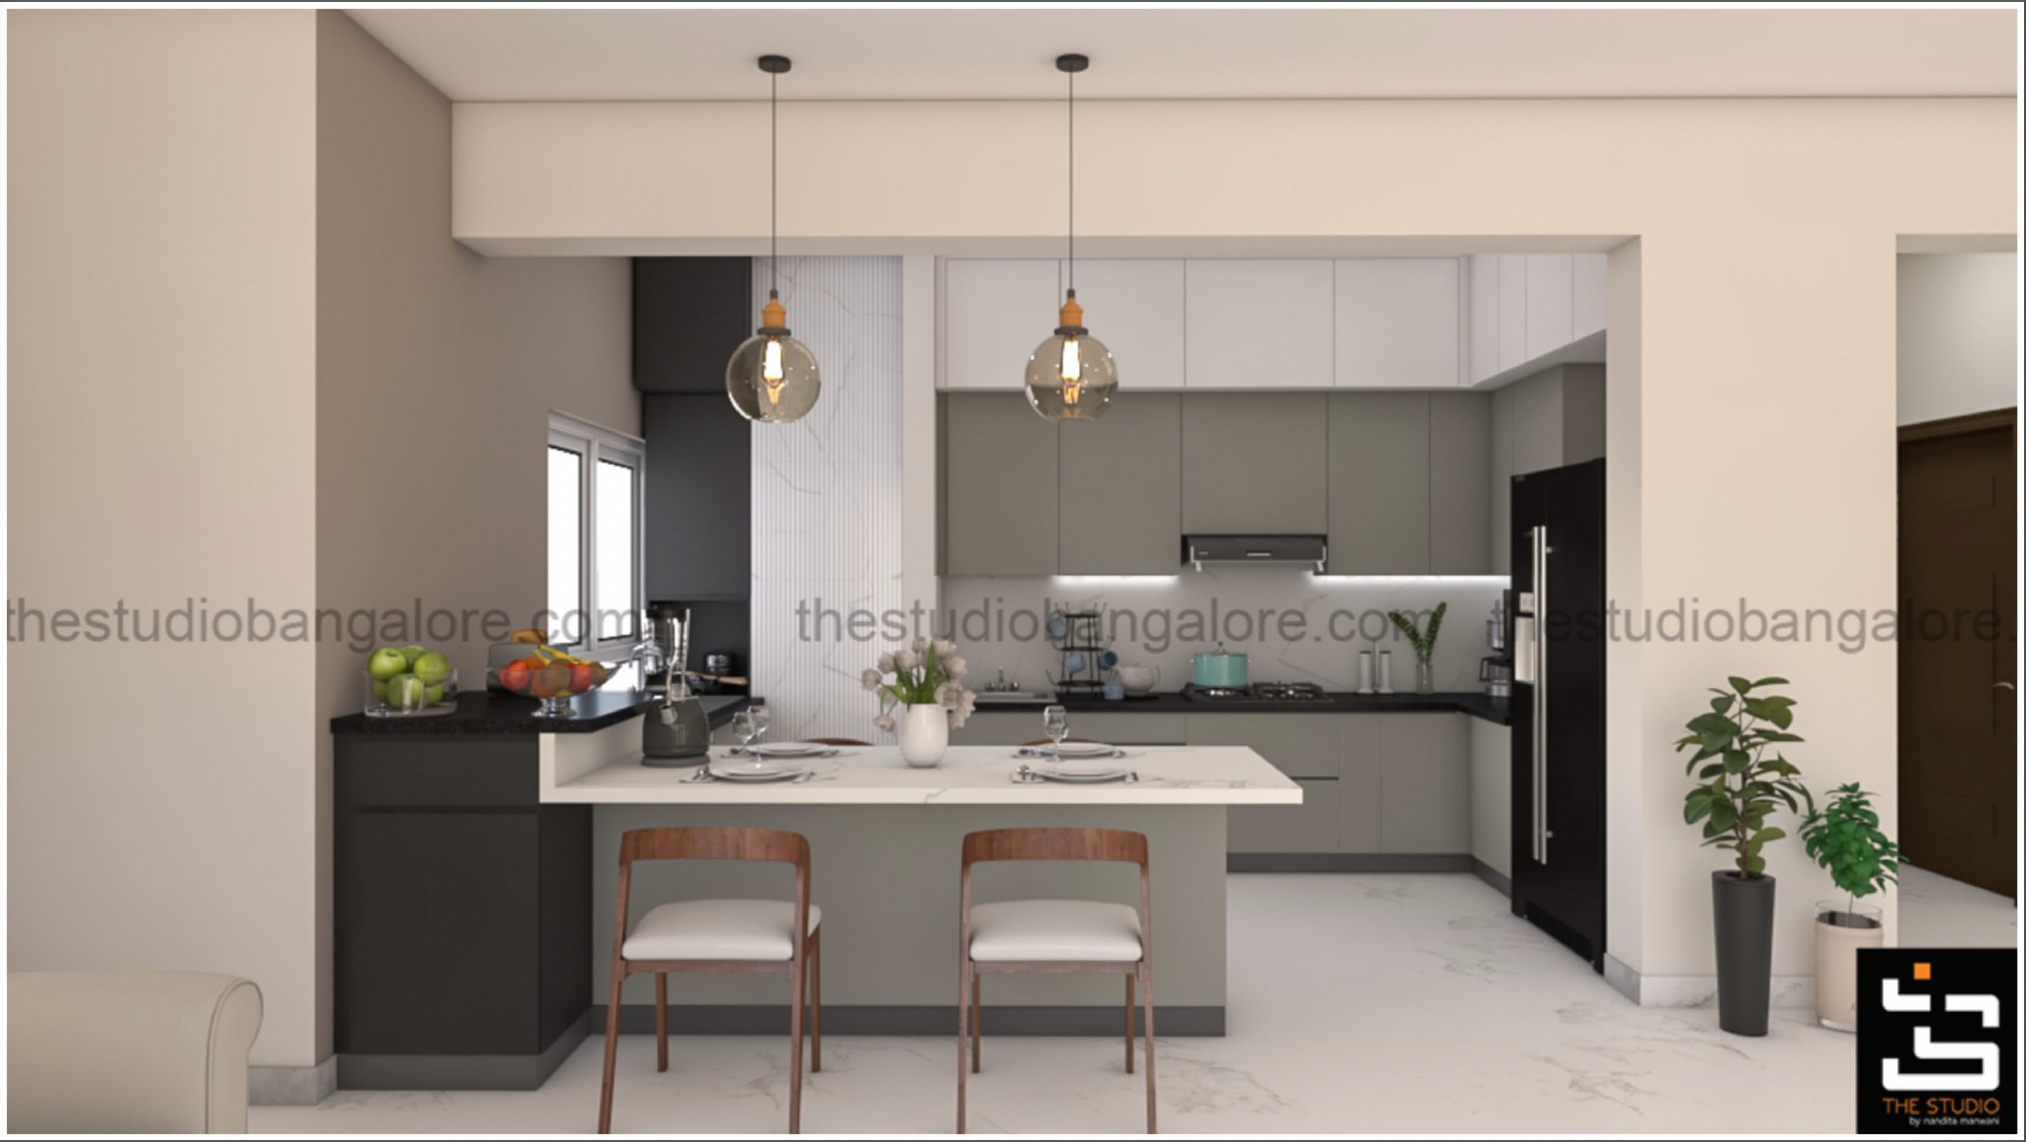
The Studio by Nandita Manwani

Designing for Bangalore Homes: How Interior Design Differs Across JP Nagar, Sarjapur Road and Whitefield

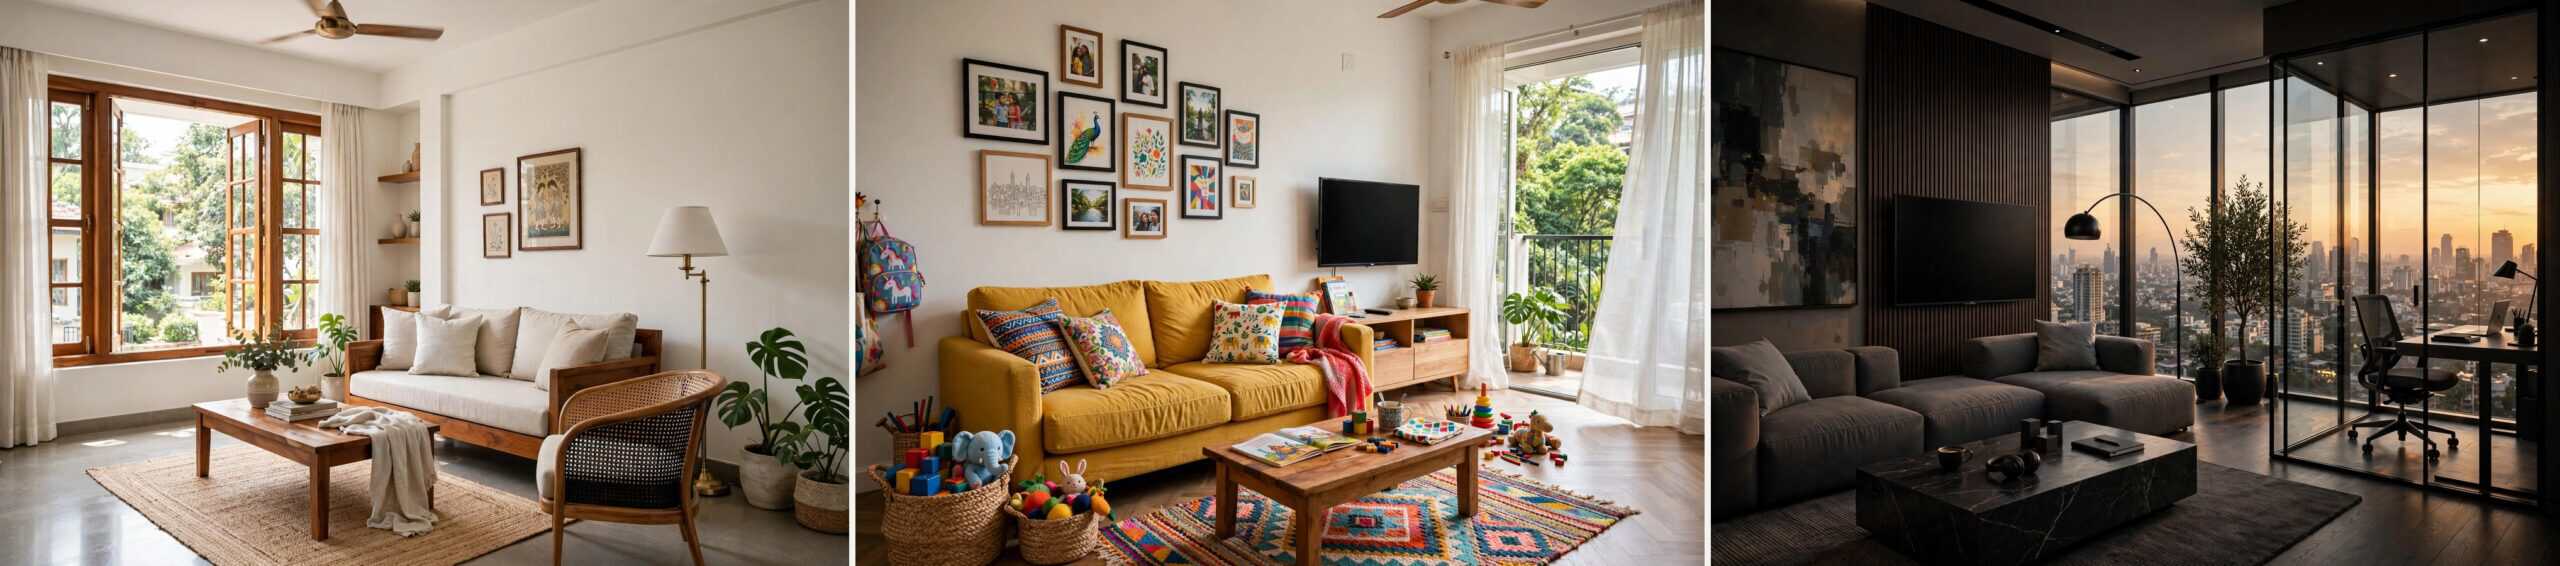
A JP Nagar family working within a character home, a Sarjapur Road family racing a handover date, and a Whitefield family filling a villa with intention – while they are all planning a home to live better – none of them are approaching the solution in identical ways, even when the floor plan looks the same on paper.

Bangalore isn’t one city when it comes to home interiors — it’s several, stitched together. A 3BHK in JP Nagar and a 3BHK in Sarjapur Road might have identical floor plans on paper, and still need completely different design approaches once you factor in who’s actually living there, what the building allows, and how the neighbourhood itself shapes daily life. After years of working across South Bangalore’s older layouts and the newer corridors further east, here’s what we’ve learned about designing for each.


JP Nagar: Character homes, older structures, established families


JP Nagar is one of Bangalore’s older, more settled neighbourhoods — which means our work here often starts with a structure that already has a personality: independent houses with unconventional room proportions, older apartment complexes with higher ceiling heights or non-standard electrical points, sometimes multi-generational homes where three age groups are sharing one home.

Design here is less about imposing a fresh layout and more about working intelligently within what exists — reworking storage in oddly-shaped rooms, updating electricals without gutting walls, and designing spaces that genuinely serve a joint family’s different routines (an elderly parent’s need for accessibility, a teenager’s need for a private corner, a kitchen built for a family that cooks for numbers). It’s detail-oriented, often renovation-heavy work, and it rewards a designer who’s willing to measure twice before proposing anything.


Sarjapur Road: New-build apartments, younger families, tighter timelines


Sarjapur Road is a different brief entirely. Most of our projects here are in newer high-rises — better base infrastructure, more predictable layouts, but also smaller per-square-foot allowances that force harder decisions early. The clients tend to be younger, dual-income families, often with a child arriving or already at home, and often working against a tight handover-to-move-in timeline because they’re juggling this alongside demanding jobs and a rent payout.

The design conversation here is less about restoring character and more about maximising function: smart storage that doesn’t visually clutter a smaller footprint, layouts that can flex as a young family’s needs change over the next five years, and a project timeline that respects the fact that our clients don’t have bandwidth to manage twenty vendor calls themselves — which is exactly why turnkey execution matters more here than almost anywhere else we work.


Whitefield: Bigger homes and a real villa-community factor


Whitefield homes tend to be larger and more design-ambitious than average — bigger apartment floor plates, and a genuine concentration of gated villa communities much more than other Bangalore neighbourhoods. The client base skews toward tech and multinational professionals, many with global design exposure, so briefs often start with bigger ideas: open-plan living, statement lighting, bespoke furniture.

Villas add their own layer on top. Themed, Multi-level homes with private gardens or courtyards, staircases, lighting optimization and low usage rooms like home theatres, gyms, pooja rooms & guest suites. It’s a longer, more involved project than a standard fit-out.


The constant across all three


Wherever the project is, the address shapes the starting conditions, but never the underlying process. Good design still means understanding the five elements together — furniture, furnishing, lighting, painting and décor – around how a specific family actually lives – more than that, how it expects the new home to shape their lives. A JP Nagar family working within a character home, a Sarjapur Road family racing a handover date, and a Whitefield family filling a villa with intention – while they are all planning a home to live better – none of them are approaching the solution in identical ways, even when the floor plan looks the same on paper.


Signing off

Nandita
Leave a Comment

Your email address will not be published. Required fields are marked *

Related Articles

Best Interior Designers in Bangalore, Interior Designers in Bangalore, Modular Kitchens, Sobha Interior Photographs

Photos of work done at Sobha Sunscape & my own Kitchen at home :)

Our first few projects, this was way back in 2010

A couple of my home interior design projects featured in Homify Magazine

A couple of my Home interior projects were recently featured by Homify magazine. Do please see them in the links

An interior Designers perspective, home interior best practices, Interior design best practices in Bangalore, Interior Design Masterclass, Interior Design Trends

Interior Design and the Pandemic

The Pandemic has brought profound changes to the way people live – be it the requirement of constant sanitization, the

Apartment interiors, Home Interiors Bangalore, Interior Decorators in Bangalore, Interior designer bangalore, Interior Designers in Bangalore, Top Interior Designer in Bangalore, Top Interior Designers in Bangalore, Turnkey home interiors

Tips and tricks to convert your rental home into a place of your own

Home Interiors and Decorators   This one is for readers who have or are in the process of renting out

Interior Designer,interior designer in bangalore

The Interior Designer Called Pinterest

Over the last few months, I have had several conversations with customers about Pinterest. The most interesting one was with

Five Elements of Interior Design, Interior design, Interior Designers in Bangalore

The 5 Elements of Interior Design and what separates good design from the not so good

A lot of people wonder what makes a well-designed home different from, well, one that is not. I have dwelled

www.thestudiobangalore relaunched: The new destination for Turnkey Home Interiors, Modular Kitchens & Wardrobes in Bangalore

Exited to announce that after 6 months of work we launched the new website for The Studio. For those of

home interior best practices, Interior Designers in Bangalore, lighting for home

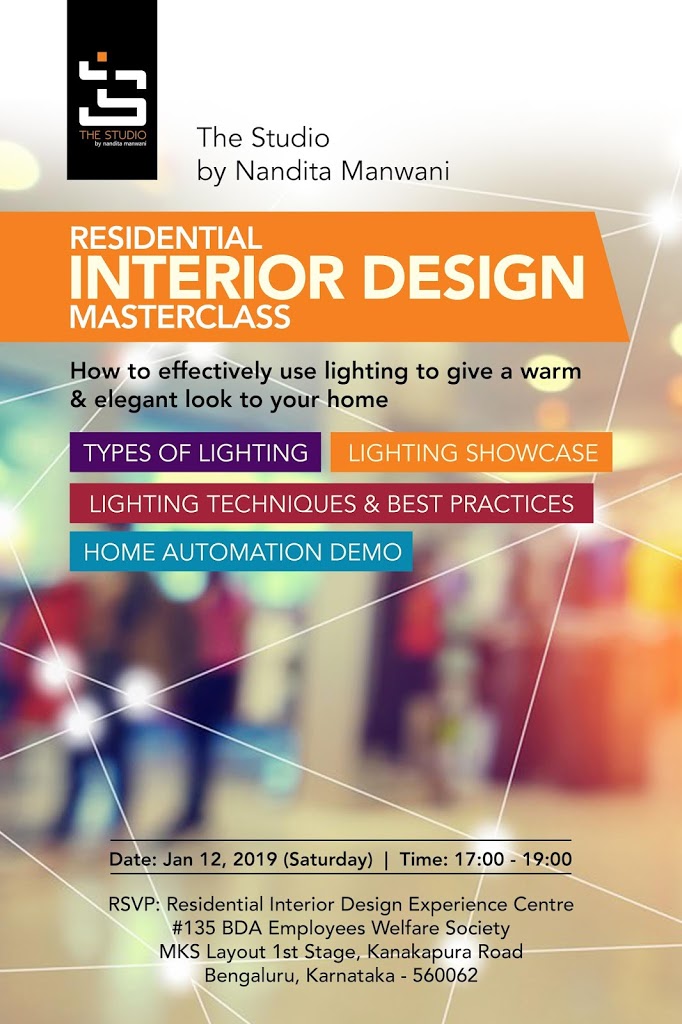
Interior Design Masterclass on Home Lighting & Automation

We are all set to host our second Residential Interior Design Masterclass – this one will be on Home Lighting

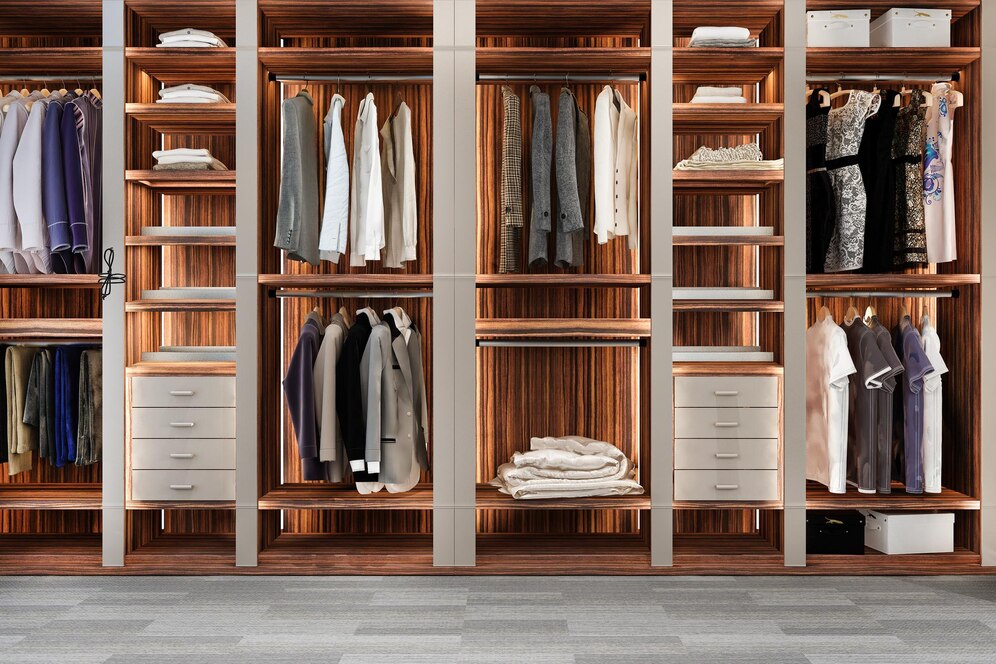
Sliding Wardrobes, Sliding Wardrobes Bangalore

Sliding Wardrobes Bangalore – Launching “The Studio” Range of Hi End Designer Wardrobes

Dear readers…this is just a short announcement that I am launching my own range of Hi End DesignerWardrobes under the

Newspapers, Press Coverage

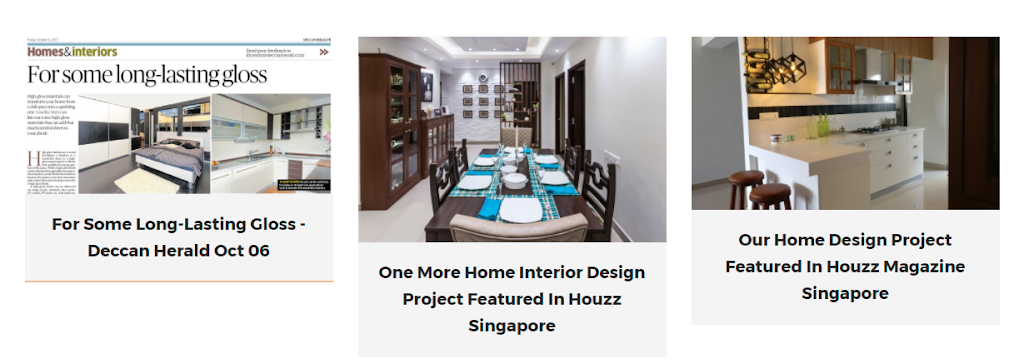
Recent Press coverage of our work

We have been getting some love from the press lately :). Please read about it here https://thestudiobangalore.com/press-coverage Cheers Nandita PS:
Interior Designer

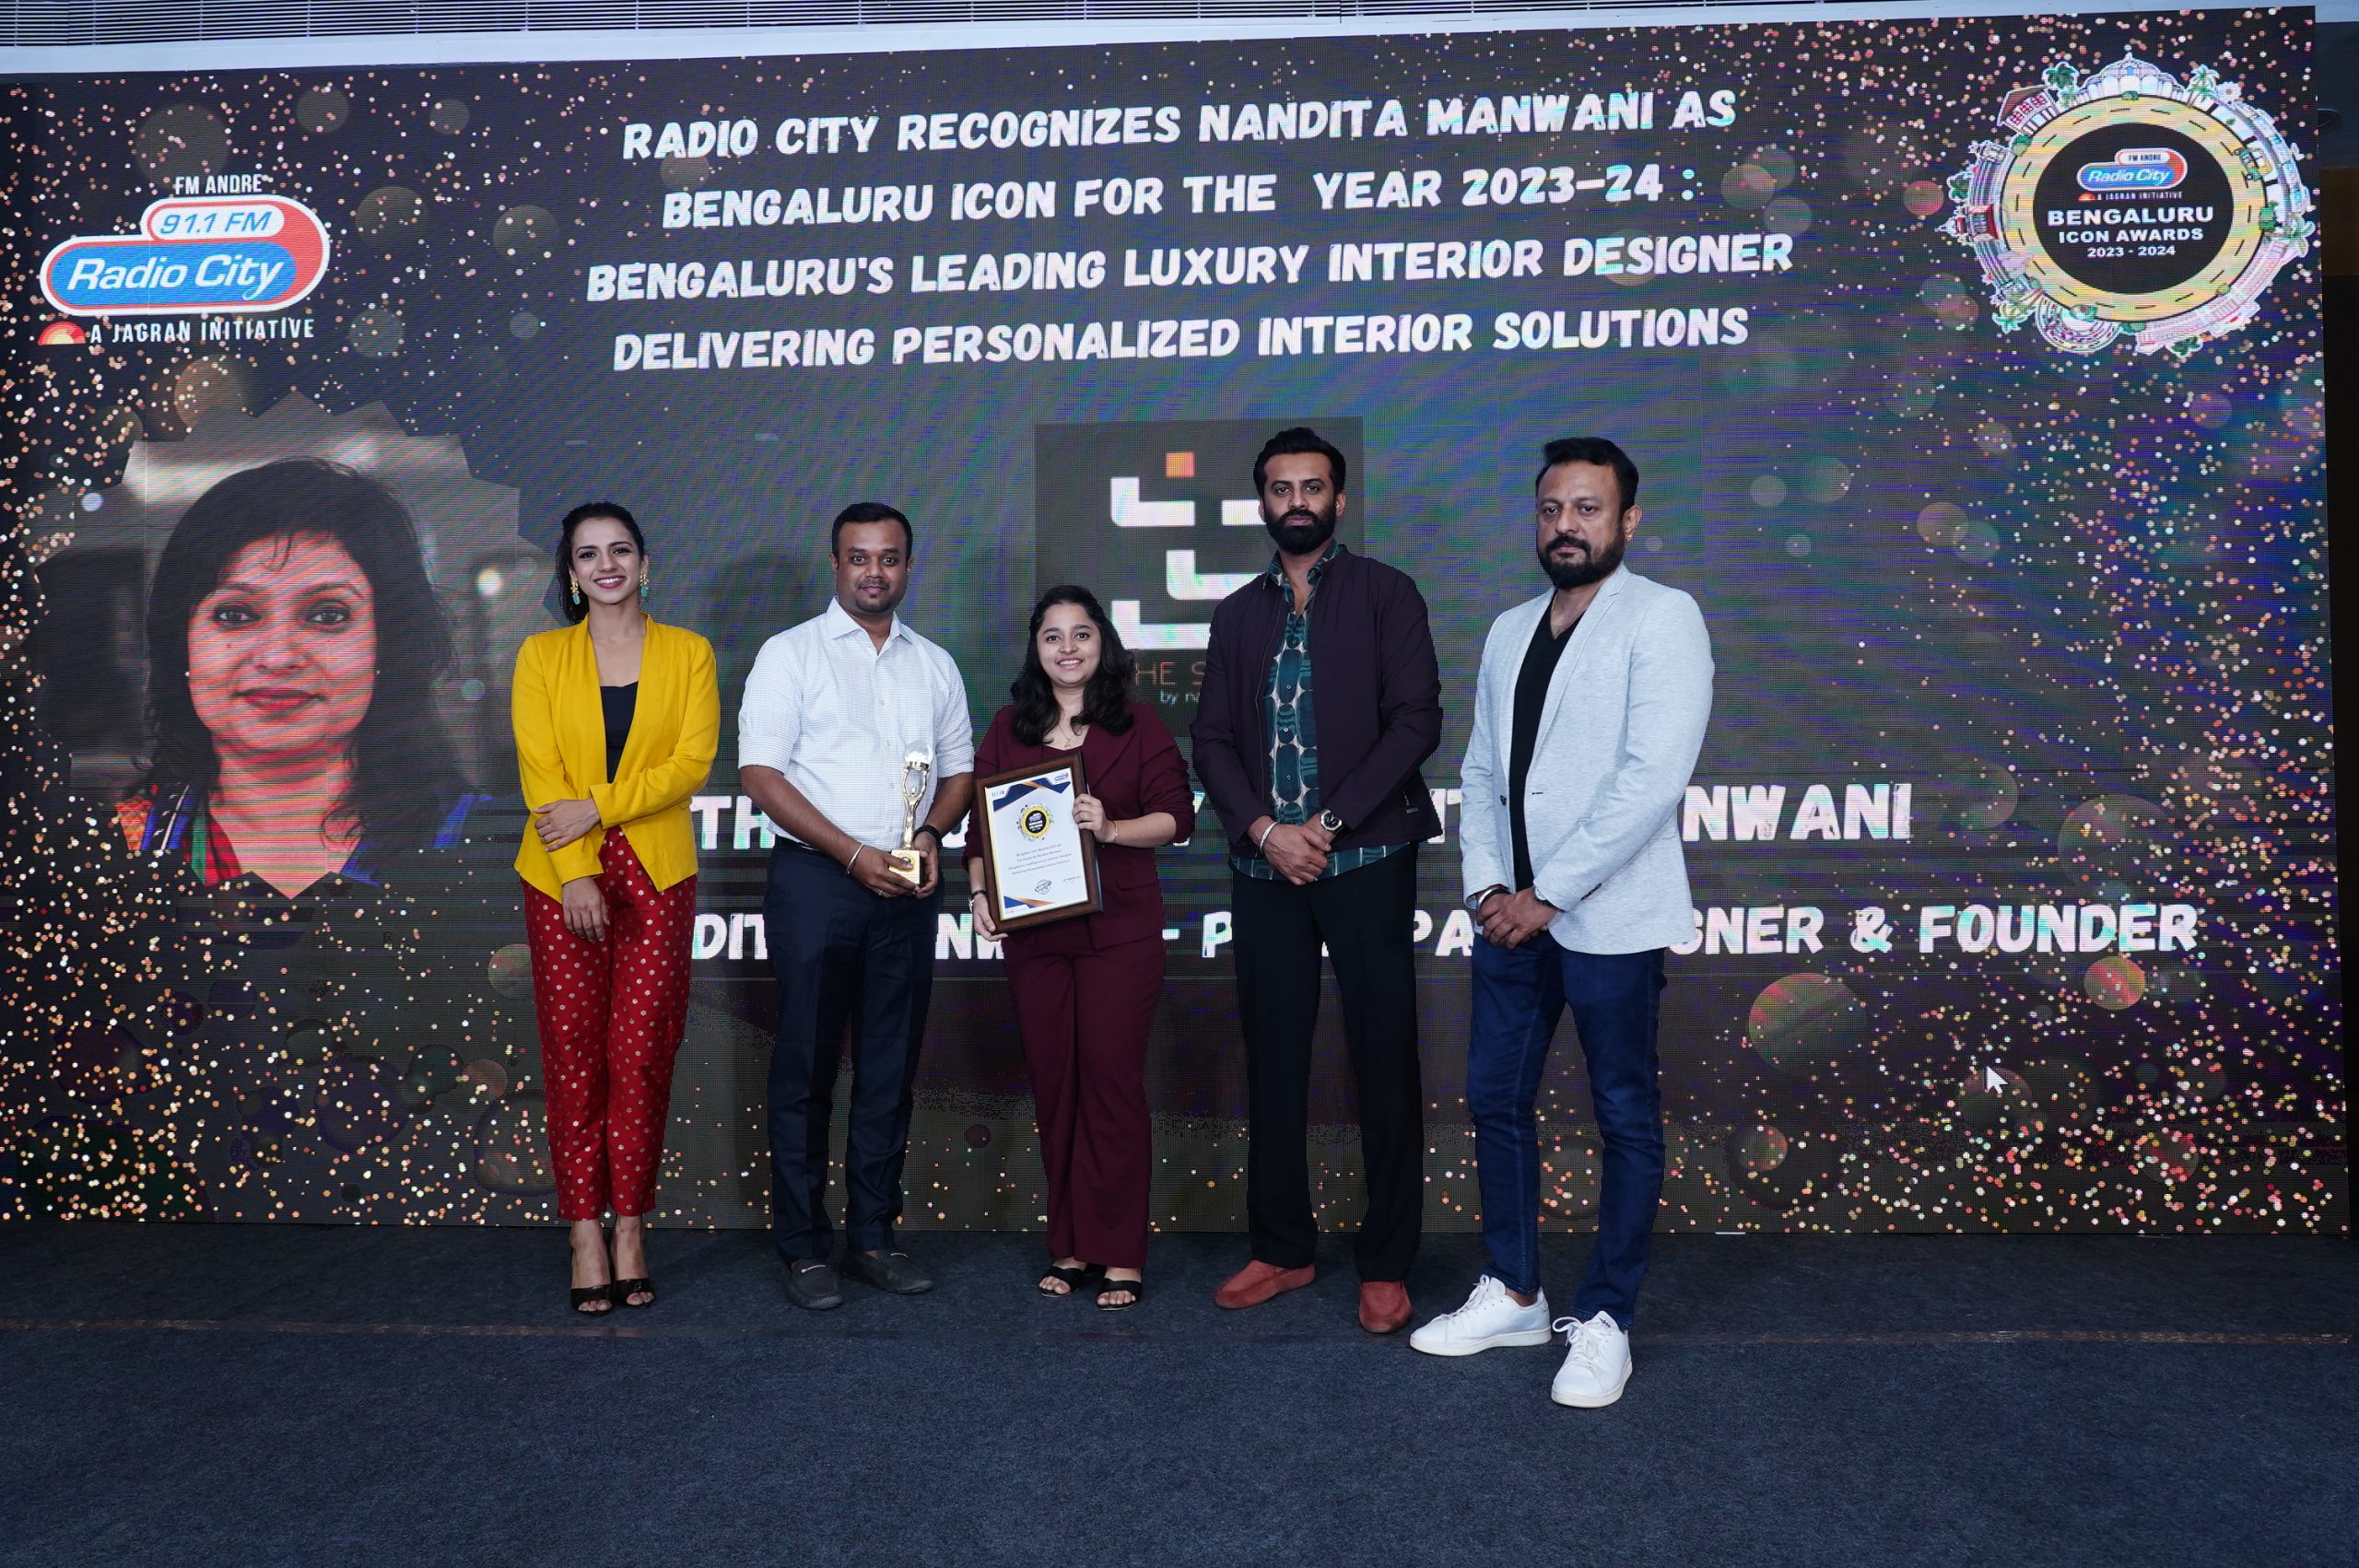
Radio City Recognises The Studio by Nandita Manwani as Bangalore’s Leading Interior Designer
The Studio by Nandita Manwani recognised by Radio City as Bangalore's Business Icon and the Leading Interior Designer in Bangalore.

best practices, kitchen Interiors Bangalore, Modular Kitchen, Modular Kitchens

Kitchen Design – Best Practices Consolidated in One Single Article

The article on the left was published in today’s Deccan Herald. It encapsulates and consolidates all the Kitchen Design Best

Designing hi end homes, Interior design best practices in Bangalore, Master Bedroom Design best practices

Home Interior Vaastu Shastra – Episode One – Master Bedroom

Guidelines and Principles for Master Bedroom Interior Design
Interior design, Interior Design Theme

Residential Interior Design Themes – Simplified

Designing a home based on a theme aligns the space to what the theme fundamentally represents – things such as

Modular Kitchen Photographs, Modular Kitchens

Interior Design Project Pictures – This one is a stand alone Modular Kitchen in Bangalore

While this project was completed quite a while back, we were able to take some good pics just last week.

Bangalore Home Interiors, Concorde Napa valley, Home Interior Designers

Additional Home Interior Photographs of interiors done at Concorde Napa Valley Villas in Bangalore

Additional Pictures of Home Interior Design & Turnkey Interiors at Concorde Napa Valley Bangalore. These have been taken in daylight

Nandita Manwani Femina India


Honoured to be featured in the Femina Fab List for 2025

Honoured to be featured by Femina in their list of the top Indian women who have left a mark in
Home Interior Designers, Home Interior Photographs Bangalore

Home Interiors – New Photographs

Some new photographs of latest projects   TV Unit Modular Kitchen – Left Side Modular Kitchen – Right Side Angry

Best Interior Design Companies in Bangalore, Home Interior Designers, Home Interior Photographs Bangalore

More Photographs – Home Interiors Bangalore

The Bar Unit was the show stopper in this project. This is one of our initial projects in the year
Elder friendly Interior Design, Interior Designers in Bangalore

Elder Friendly Home Interior Design

This subject has been close to my heart and I had written this article a long time ago. Glad to

Related Articles

Scroll to Top
Thank you icon

Thanks for your Interest

We will get back to you on this shortly