Bangalore isn’t one city when it comes to home interiors — it’s several, stitched together. A 3BHK in JP Nagar and a 3BHK in Sarjapur Road might have identical floor plans on paper, and still need completely different design approaches once you factor in who’s actually living there, what the building allows, and how the neighbourhood itself shapes daily life. After years of working across South Bangalore’s older layouts and the newer corridors further east, here’s what we’ve learned about designing for each.
JP Nagar: Character homes, older structures, established families

JP Nagar is one of Bangalore’s older, more settled neighbourhoods — which means our work here often starts with a structure that already has a personality: independent houses with unconventional room proportions, older apartment complexes with higher ceiling heights or non-standard electrical points, sometimes multi-generational homes where three age groups are sharing one home.

Design here is less about imposing a fresh layout and more about working intelligently within what exists — reworking storage in oddly-shaped rooms, updating electricals without gutting walls, and designing spaces that genuinely serve a joint family’s different routines (an elderly parent’s need for accessibility, a teenager’s need for a private corner, a kitchen built for a family that cooks for numbers). It’s detail-oriented, often renovation-heavy work, and it rewards a designer who’s willing to measure twice before proposing anything.
Sarjapur Road: New-build apartments, younger families, tighter timelines


Sarjapur Road is a different brief entirely. Most of our projects here are in newer high-rises — better base infrastructure, more predictable layouts, but also smaller per-square-foot allowances that force harder decisions early. The clients tend to be younger, dual-income families, often with a child arriving or already at home, and often working against a tight handover-to-move-in timeline because they’re juggling this alongside demanding jobs and a rent payout.
The design conversation here is less about restoring character and more about maximising function: smart storage that doesn’t visually clutter a smaller footprint, layouts that can flex as a young family’s needs change over the next five years, and a project timeline that respects the fact that our clients don’t have bandwidth to manage twenty vendor calls themselves — which is exactly why turnkey execution matters more here than almost anywhere else we work.
Whitefield: Bigger homes and a real villa-community factor

Whitefield homes tend to be larger and more design-ambitious than average — bigger apartment floor plates, and a genuine concentration of gated villa communities much more than other Bangalore neighbourhoods. The client base skews toward tech and multinational professionals, many with global design exposure, so briefs often start with bigger ideas: open-plan living, statement lighting, bespoke furniture.
Villas add their own layer on top. Themed, Multi-level homes with private gardens or courtyards, staircases, lighting optimization and low usage rooms like home theatres, gyms, pooja rooms & guest suites. It’s a longer, more involved project than a standard fit-out.
The constant across all three
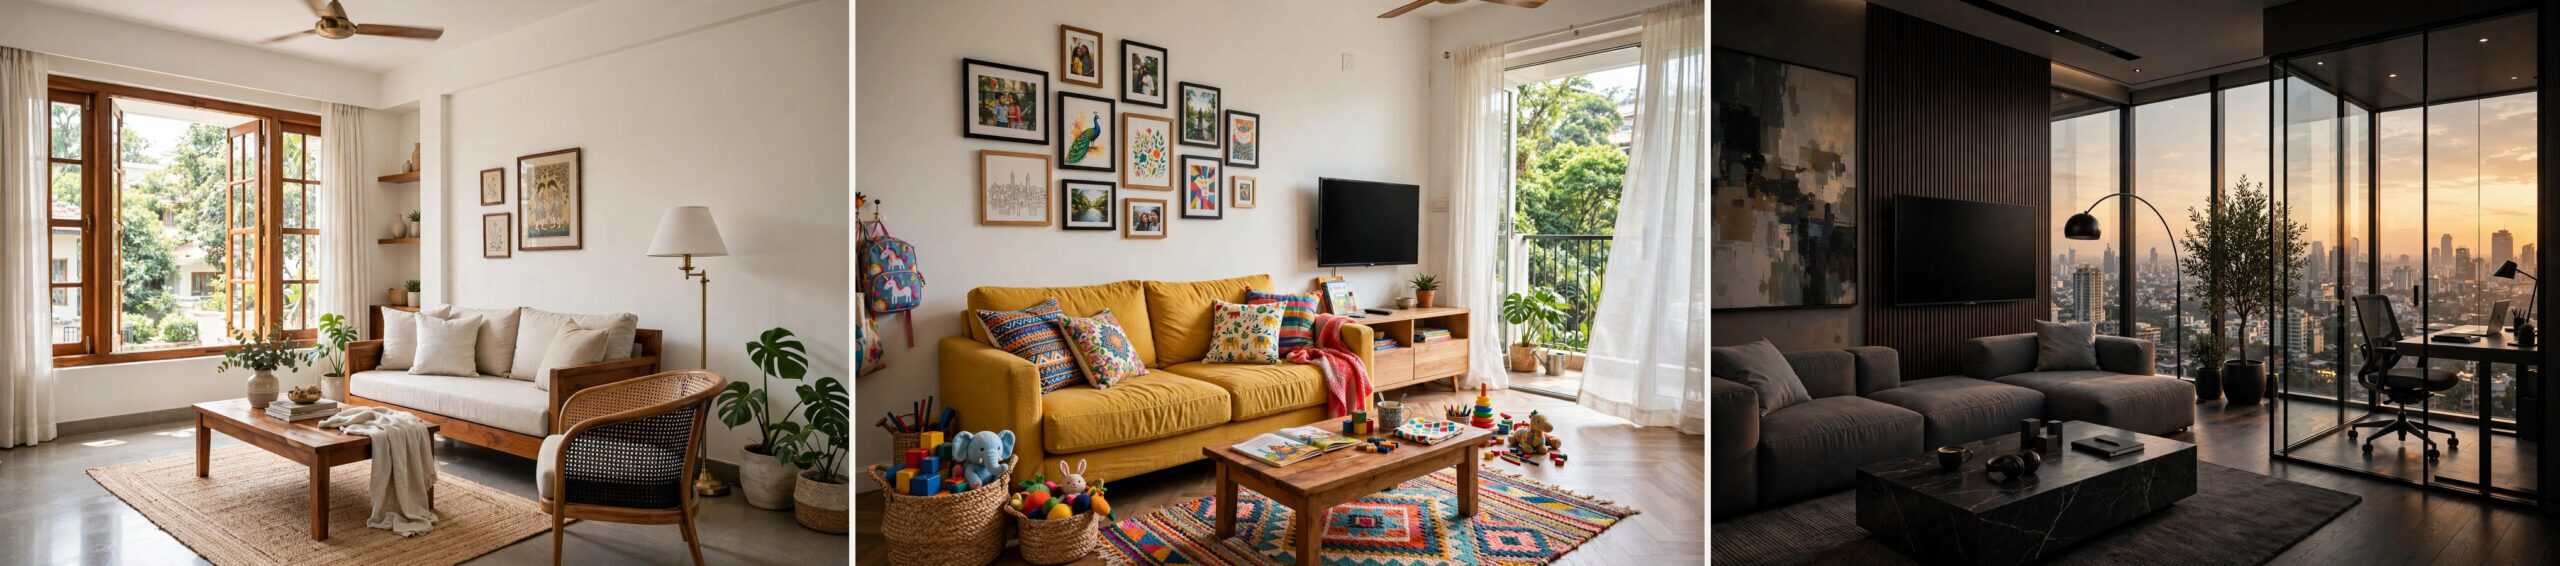
Wherever the project is, the address shapes the starting conditions, but never the underlying process. Good design still means understanding the five elements together — furniture, furnishing, lighting, painting and décor – around how a specific family actually lives – more than that, how it expects the new home to shape their lives. A JP Nagar family working within a character home, a Sarjapur Road family racing a handover date, and a Whitefield family filling a villa with intention – while they are all planning a home to live better – none of them are approaching the solution in identical ways, even when the floor plan looks the same on paper.
Signing off
Nandita